How it is made
From mill coil to finished bright bar
Five controlled steps. Each one recorded against the heat number being processed, so the documentation is built during production rather than reconstructed afterwards.
The short version
Cold drawing is a sizing operation, not just a cleaning one
The whole process exists to turn a bar that is scaled, out-of-round and not quite straight into one that is bright, dimensionally controlled and true — without heating it.
Because it happens cold, the steel work-hardens as it deforms. Tensile and yield strength both rise above the hot rolled condition with no heat treatment involved. At the same time the die acts as a sizing and finishing tool: the bar leaving it takes the dimension and surface of the die bore.
What follows is the sequence in the order it happens on our floor, and what is checked at each point.
Raw Material
Every kilogram of steel that enters this plant arrives with two things: a heat number and a mill test certificate. The heat number identifies the specific melt it came from; the certificate states that melt's chemistry and mechanical properties.
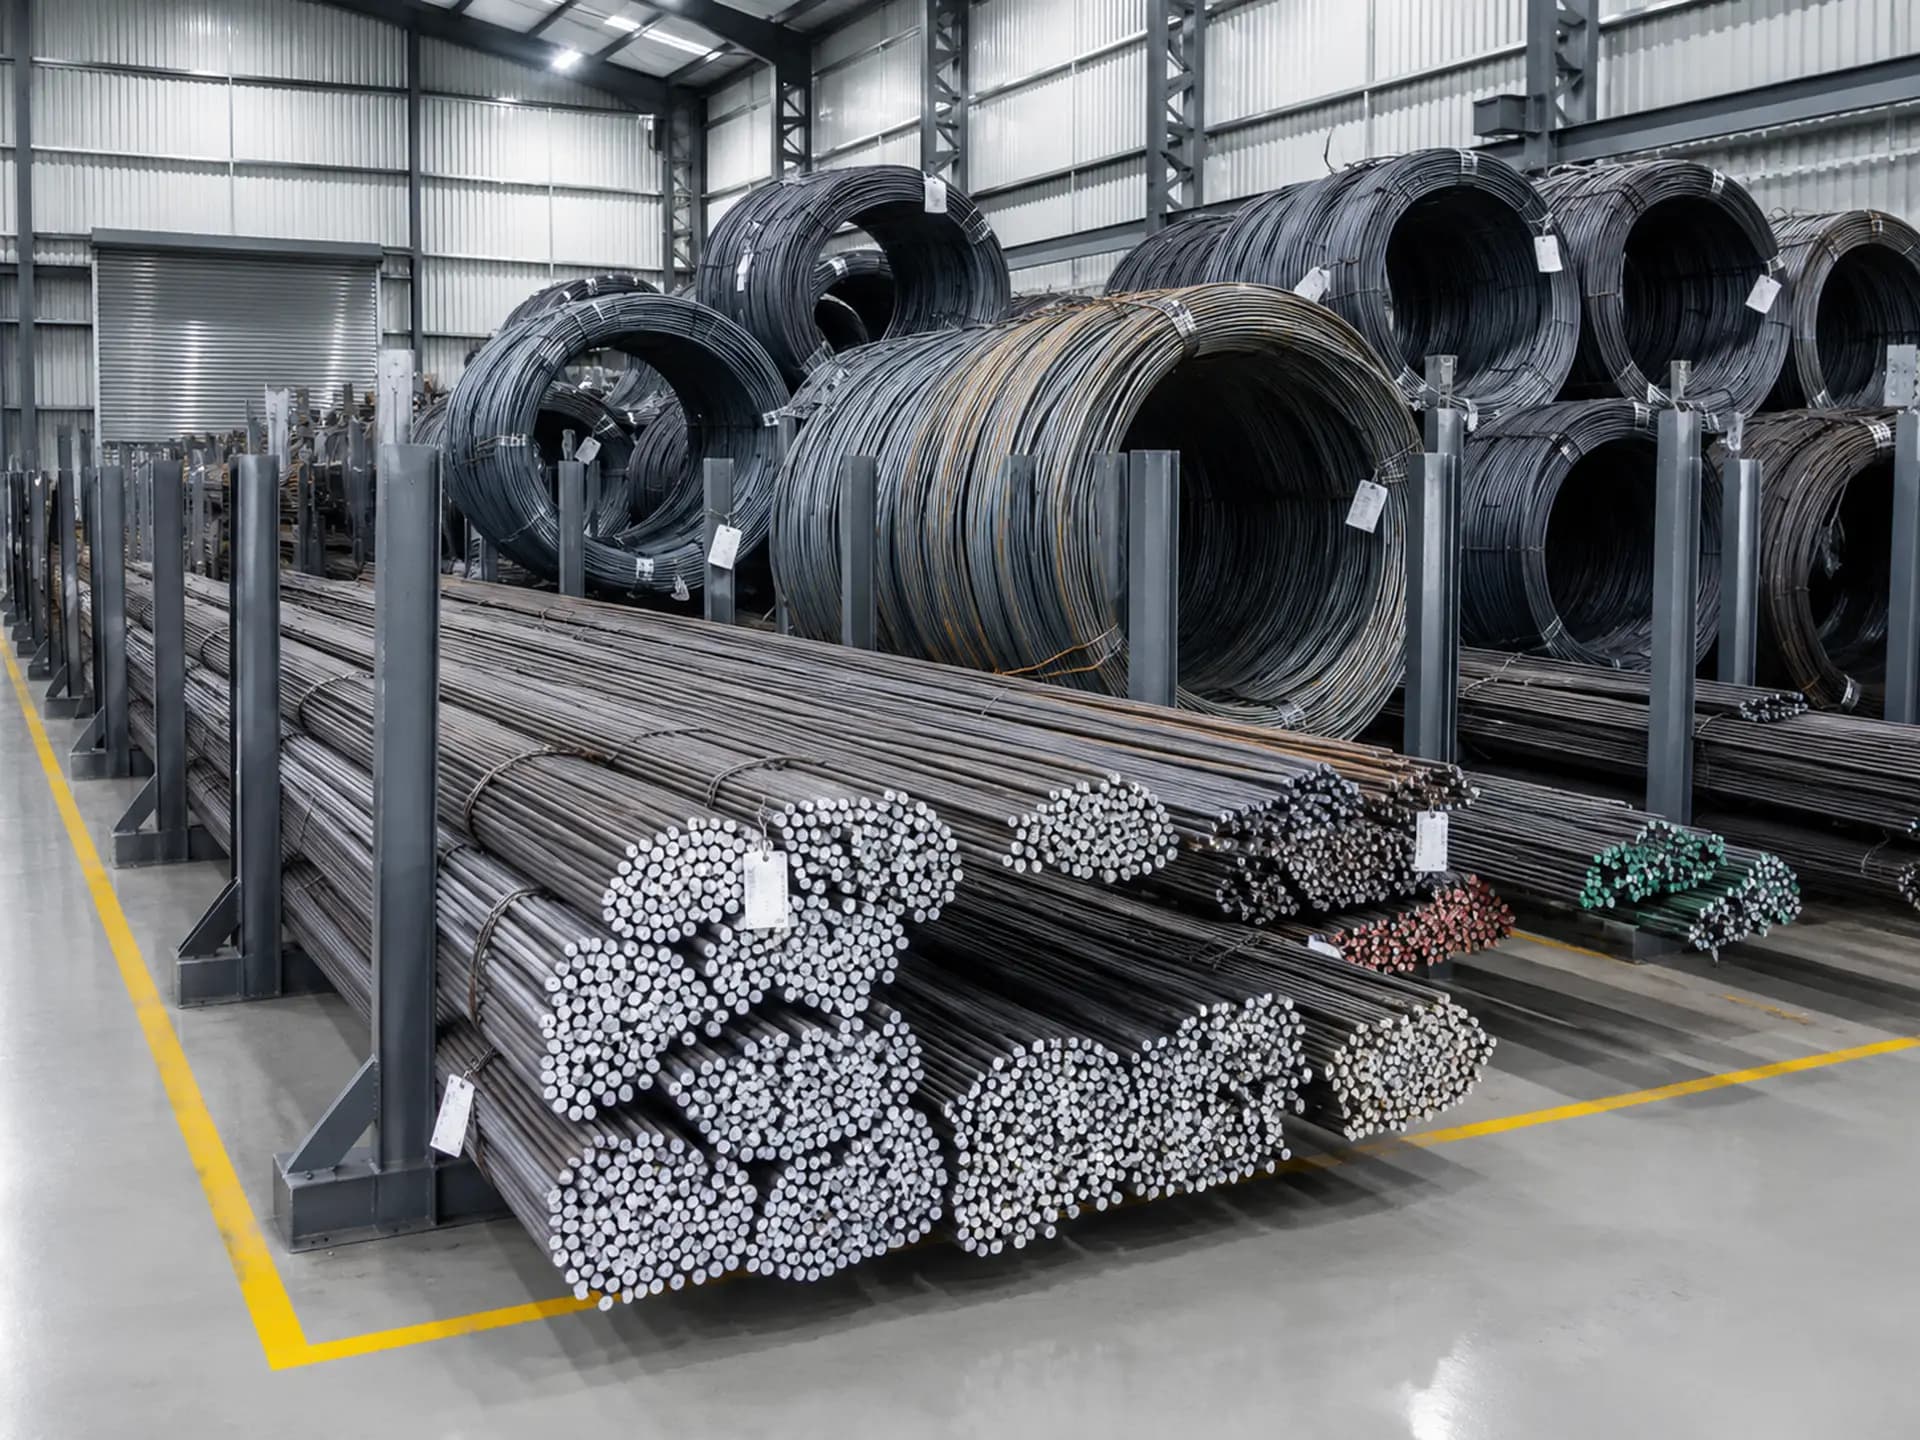
Material is received as wire rod coil or as hot rolled black bar, depending on the grade and the finished size. Coil feeds our coil-to-bar route; black bar goes directly to shot blasting.
At goods receipt the heat number is booked into our ERP against the consignment, together with the weighbridge slip and the mill certificate. This is the single most important moment in the traceability chain — recorded once, correctly, and every downstream document inherits it automatically.
Incoming inspection covers dimensions, surface condition and certificate verification against the ordered grade before the material is released to production.
Checked at this step
- Heat number recorded against the consignment
- Mill test certificate verified against ordered grade
- Weighbridge slip reconciled with declared weight
- Visual inspection for surface defects and scale condition
Shot Blasting
Hot rolled steel leaves the mill covered in mill scale — a hard, brittle iron oxide layer formed at rolling temperature. It has to come off before drawing, and it has to come off completely.
The reason is mechanical. Scale is harder than the steel underneath it. If a fragment passes through the drawing die it scores the die surface, and a scored die then marks every metre of bar drawn afterwards. One missed patch of scale can ruin a die and a production run together.
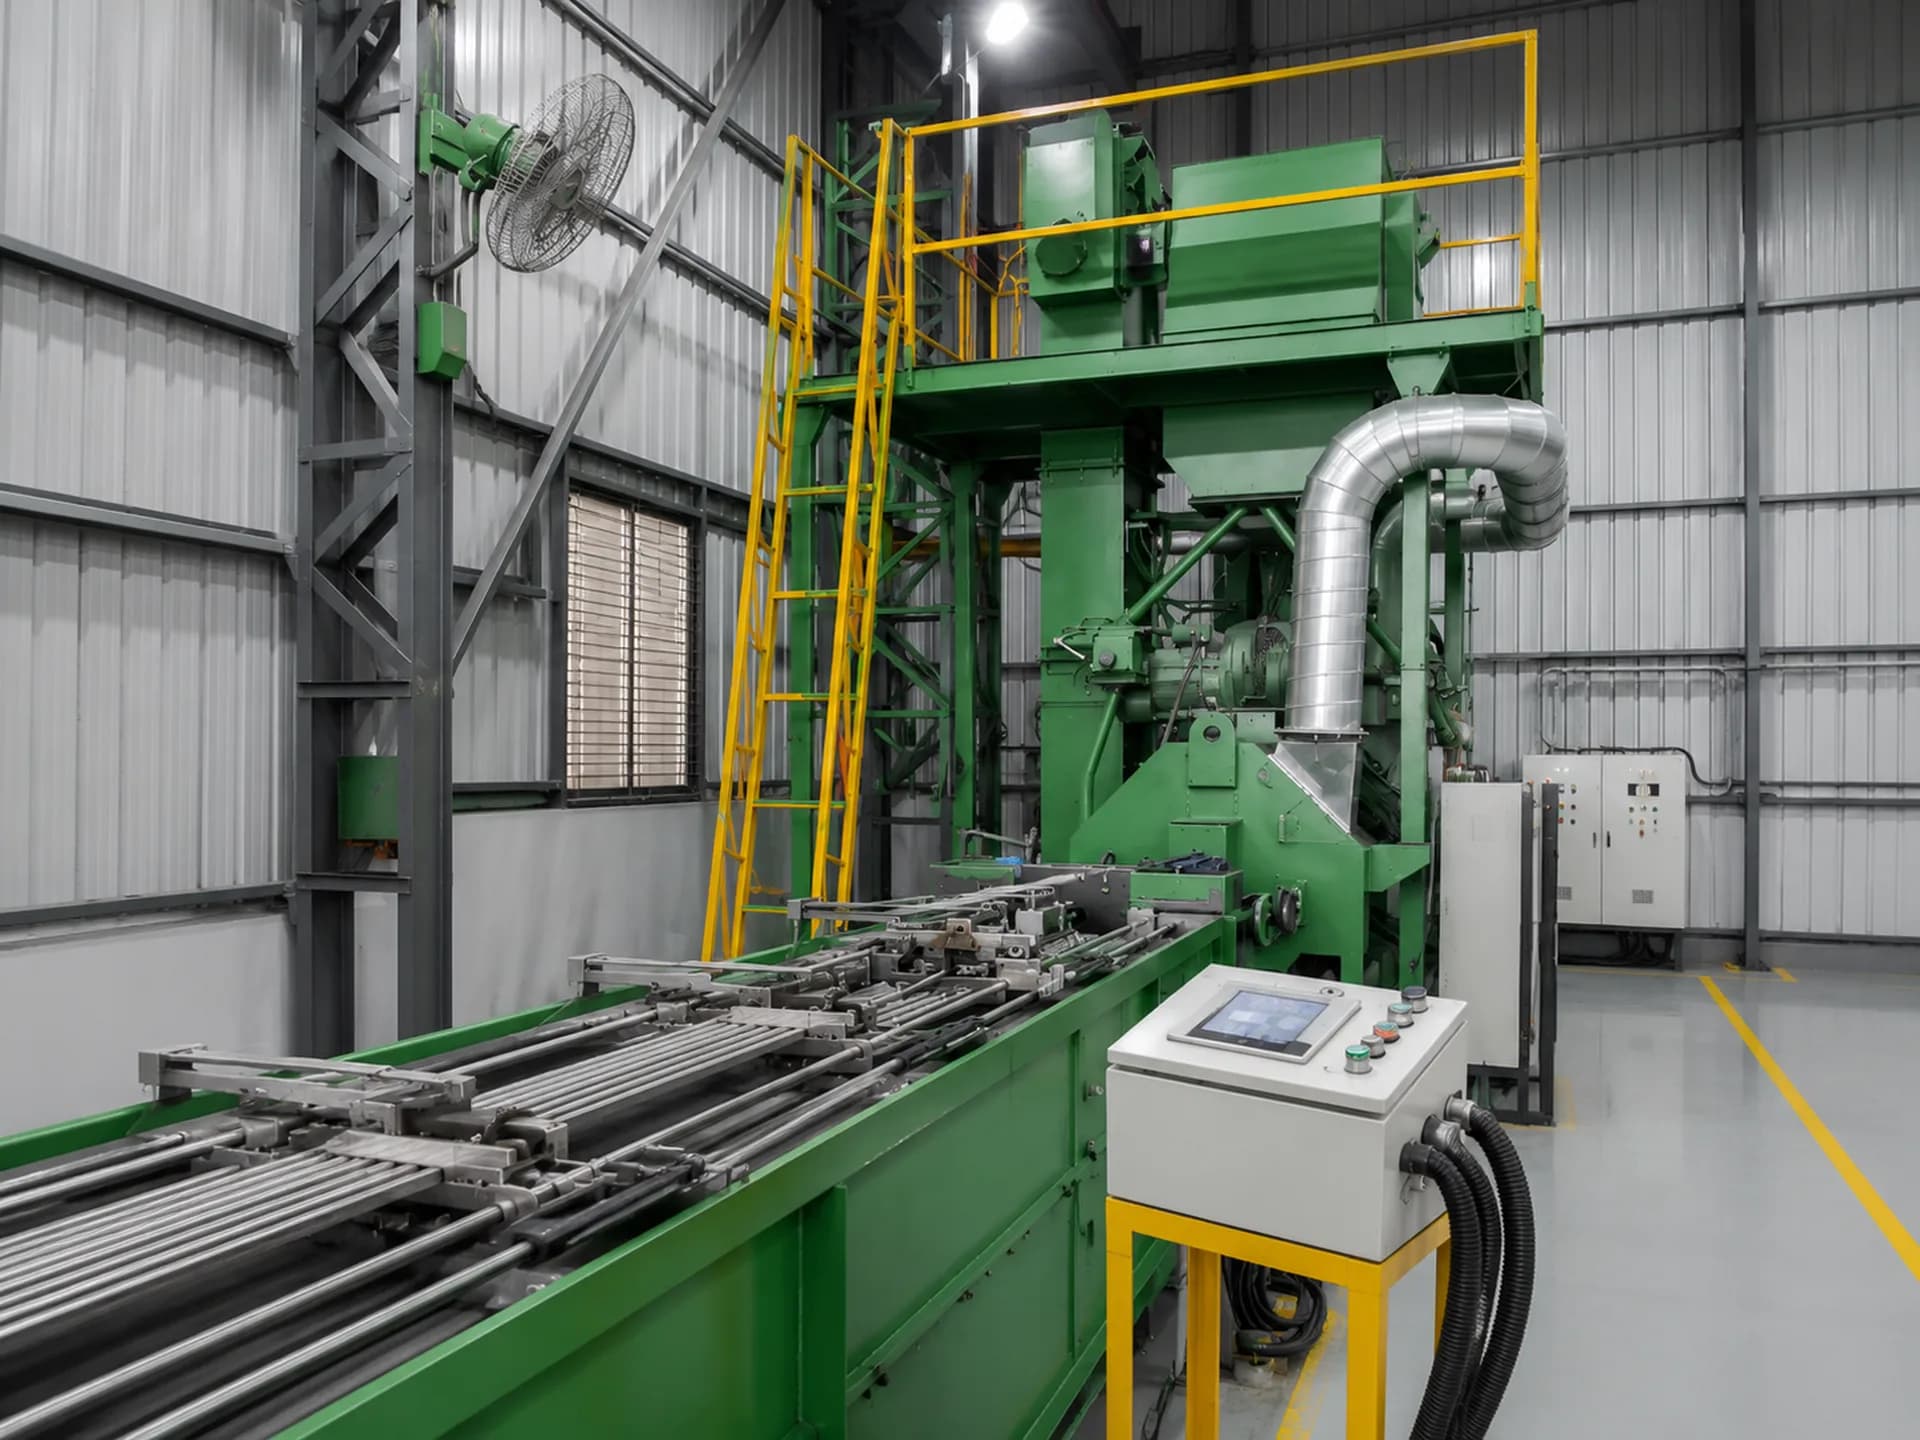
We remove it by shot blasting — steel shot driven at the bar surface at high velocity, which fractures and strips the oxide layer mechanically. Unlike acid pickling this leaves no chemical residue, generates no effluent, and lightly work-hardens and textures the surface in a way that helps the drawing lubricant hold.
The bar comes off the blasting unit clean, grey and uniform — ready to take lubricant and enter the die.
Checked at this step
- Complete scale removal verified across the full bar length
- Surface uniformity checked before release to drawing
- Shot condition and blast media monitored
Cold Drawing
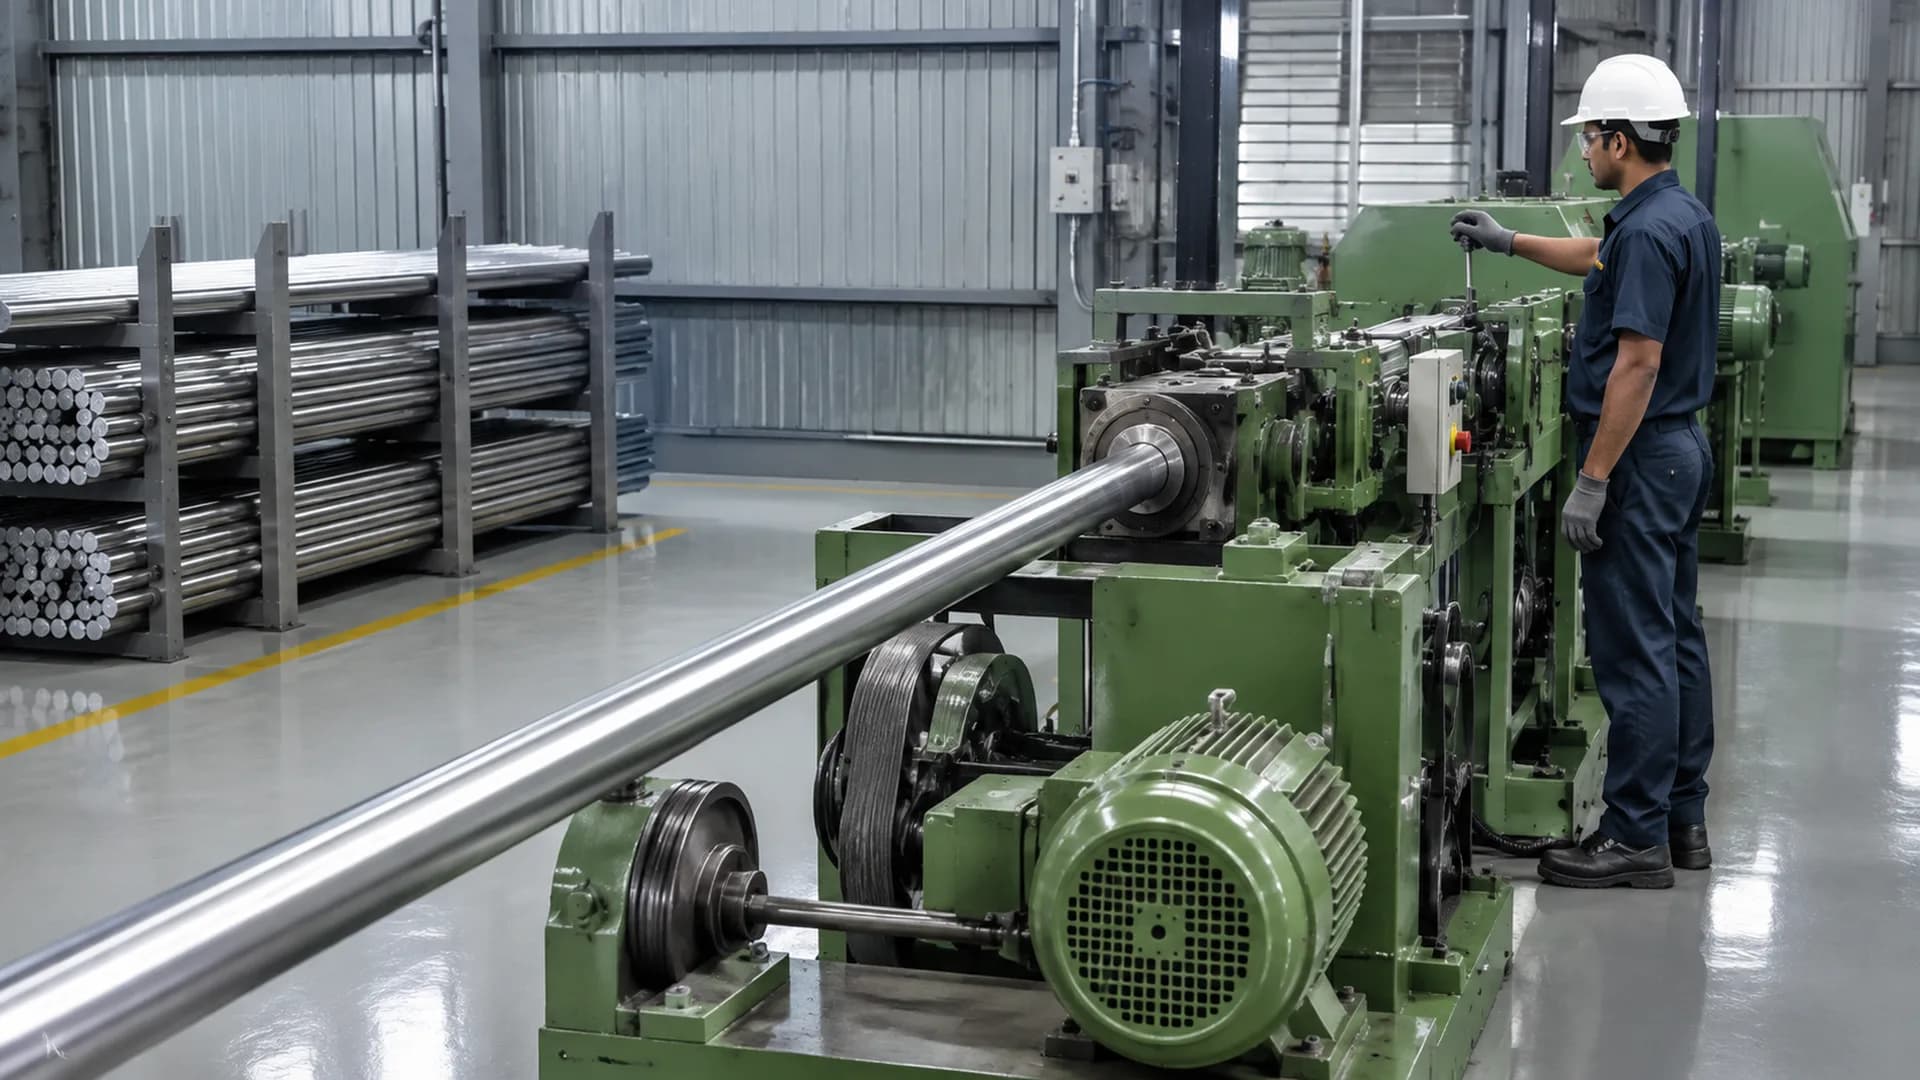
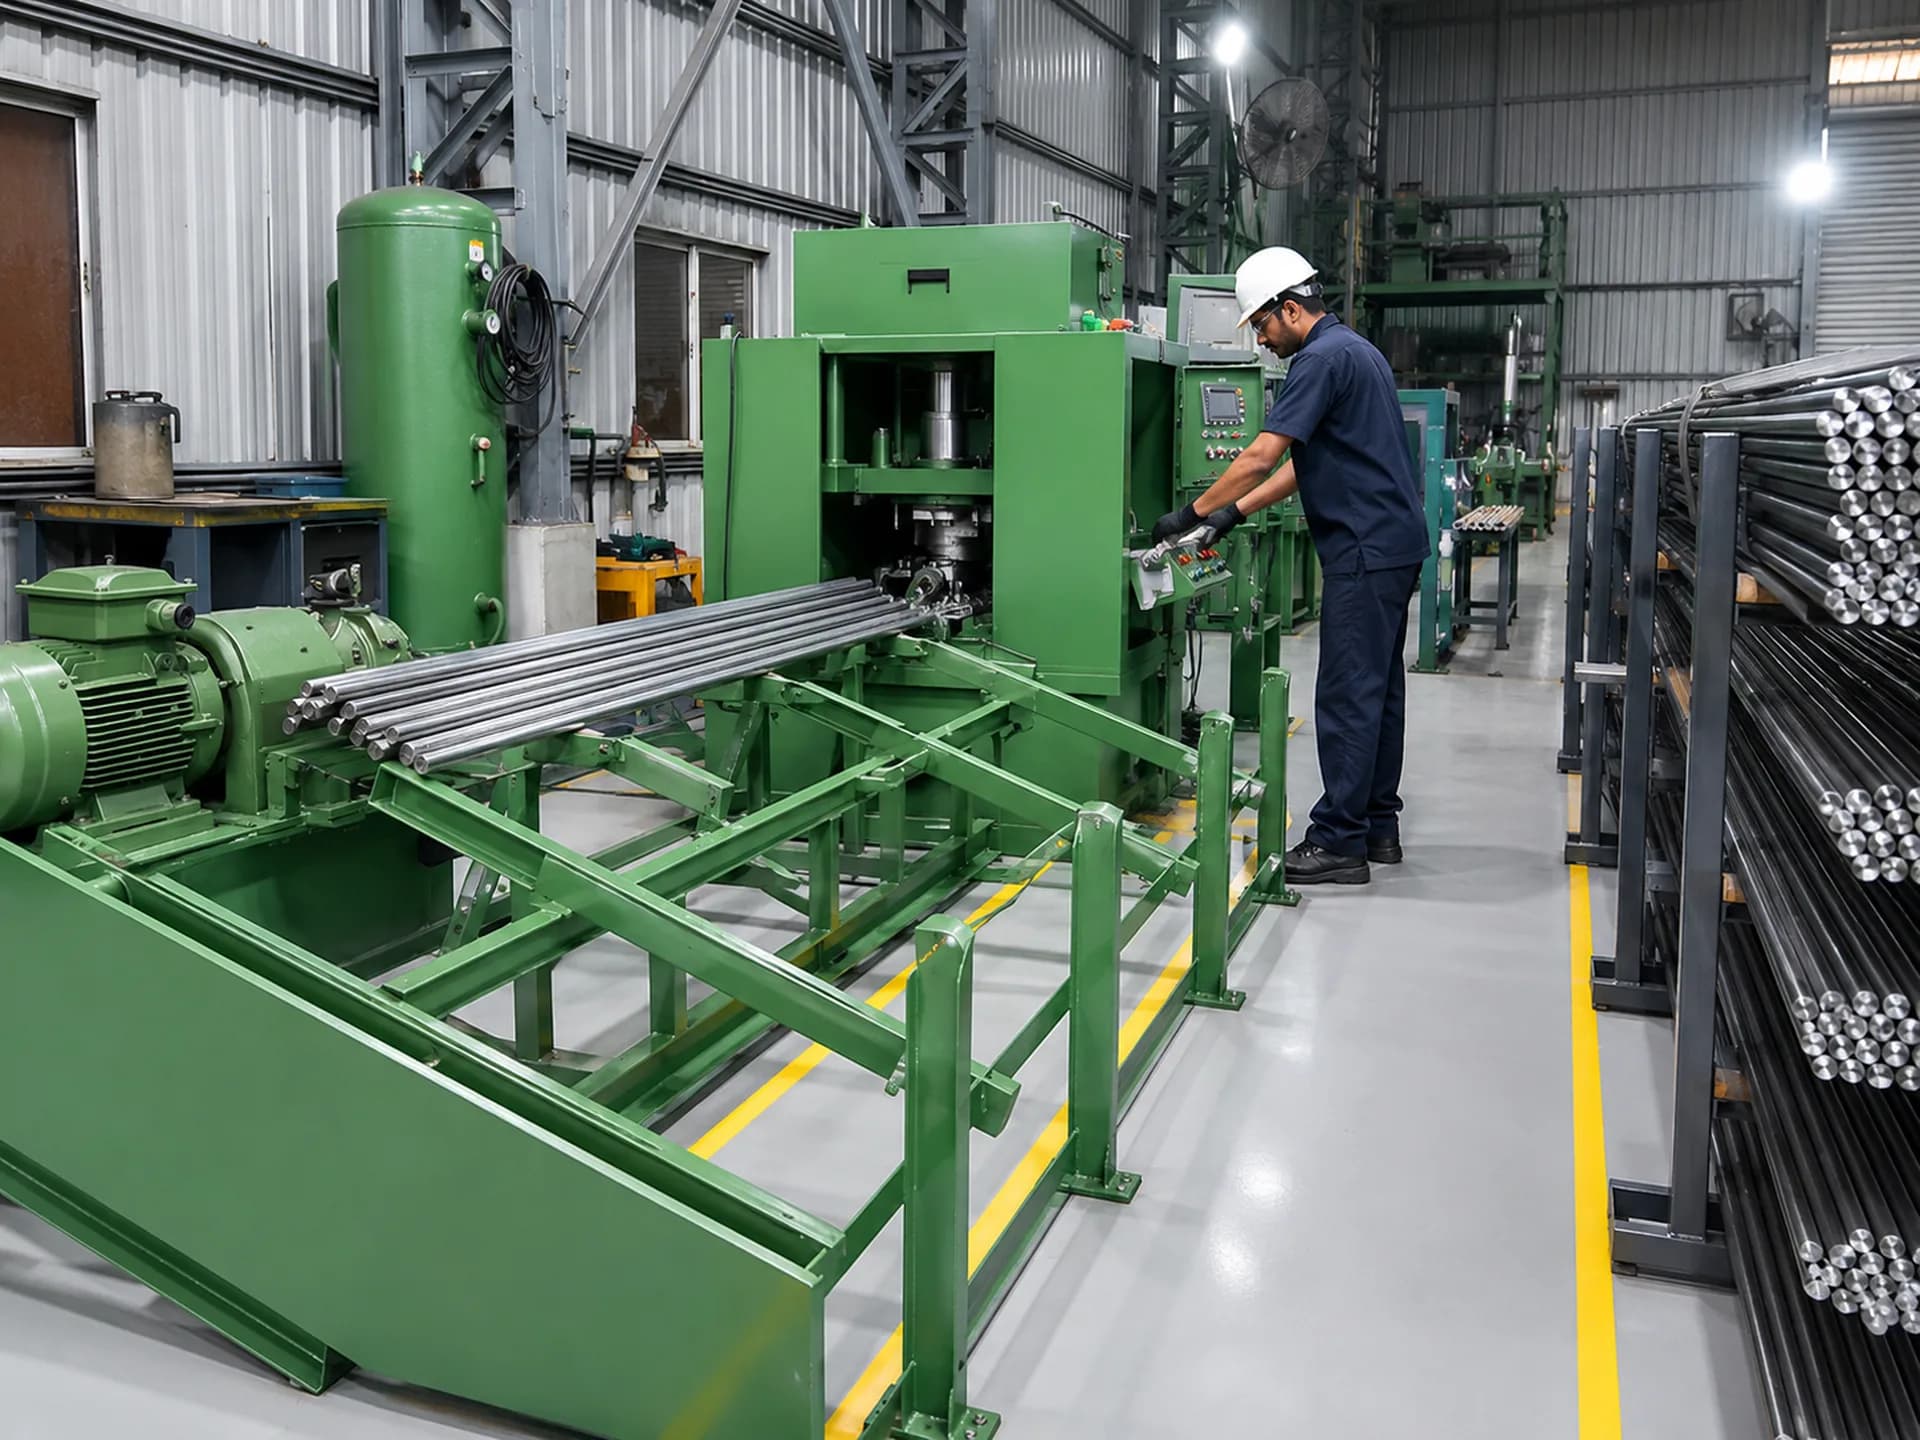
This is the operation the whole plant is built around. The bar is pointed, gripped and pulled through a hardened die whose bore is smaller than the incoming bar — for example, a 16.30 mm bar drawn down to 14.30 mm.
Everything happens cold, and that is what makes the process valuable. Because the steel is not heated, it work-hardens as it deforms: tensile strength and yield strength both rise measurably above the hot rolled condition without any heat treatment.
At the same time the die acts as a sizing and finishing tool. The bar leaving it takes the dimension and finish of the die bore, so it comes out bright, round within a controlled tolerance, and with a smooth surface that a machine shop can clamp and turn directly.
Lubrication is critical and continuous — it separates bar from die, controls the temperature generated by deformation, and determines both surface finish and die life.
Kalika runs three drawing lines. Line 03 handles the coil-to-bar route, where coil is straightened and cut into bar before being drawn to bright bar. For each production run our ERP records the line, the shift, the operator, the die and the date against the heat number being processed.
Checked at this step
- Drawn diameter verified against the specified tolerance band
- Surface finish inspected along the drawn length
- Die condition monitored and change recorded
- Line, shift, operator, die and date logged against heat number
Straightening & Cutting
A bar leaving the drawing die is dimensionally correct but not necessarily straight. Straightening is a separate controlled operation, and it matters more than it sounds.
For the customer, straightness is a functional requirement. A bowed bar will not feed reliably through a collet on an automatic machine. On a finished shaft it shows up as runout, vibration and uneven bearing load. And on any long component it forces a larger machining stock allowance simply to clean up — material and machine time both wasted.
The bar passes through cross-roll straightening, which flexes it past its yield point in successive directions until residual curvature is worked out. The operation also improves surface finish slightly through the rolling contact.
Cutting follows, to standard lengths or to whatever length the customer's bar feeder is set for. Cut length consistency is a real production requirement on automatic machines, not a detail.
Checked at this step
- Straightness verified against specification
- Cut length consistency checked across the batch
- End condition inspected — square, burr-free
Inspection & Bundling
Final inspection covers diameter across the tolerance band, straightness, surface condition and cut length. Bars are checked with micrometers against the ordered specification, not against a general standard.
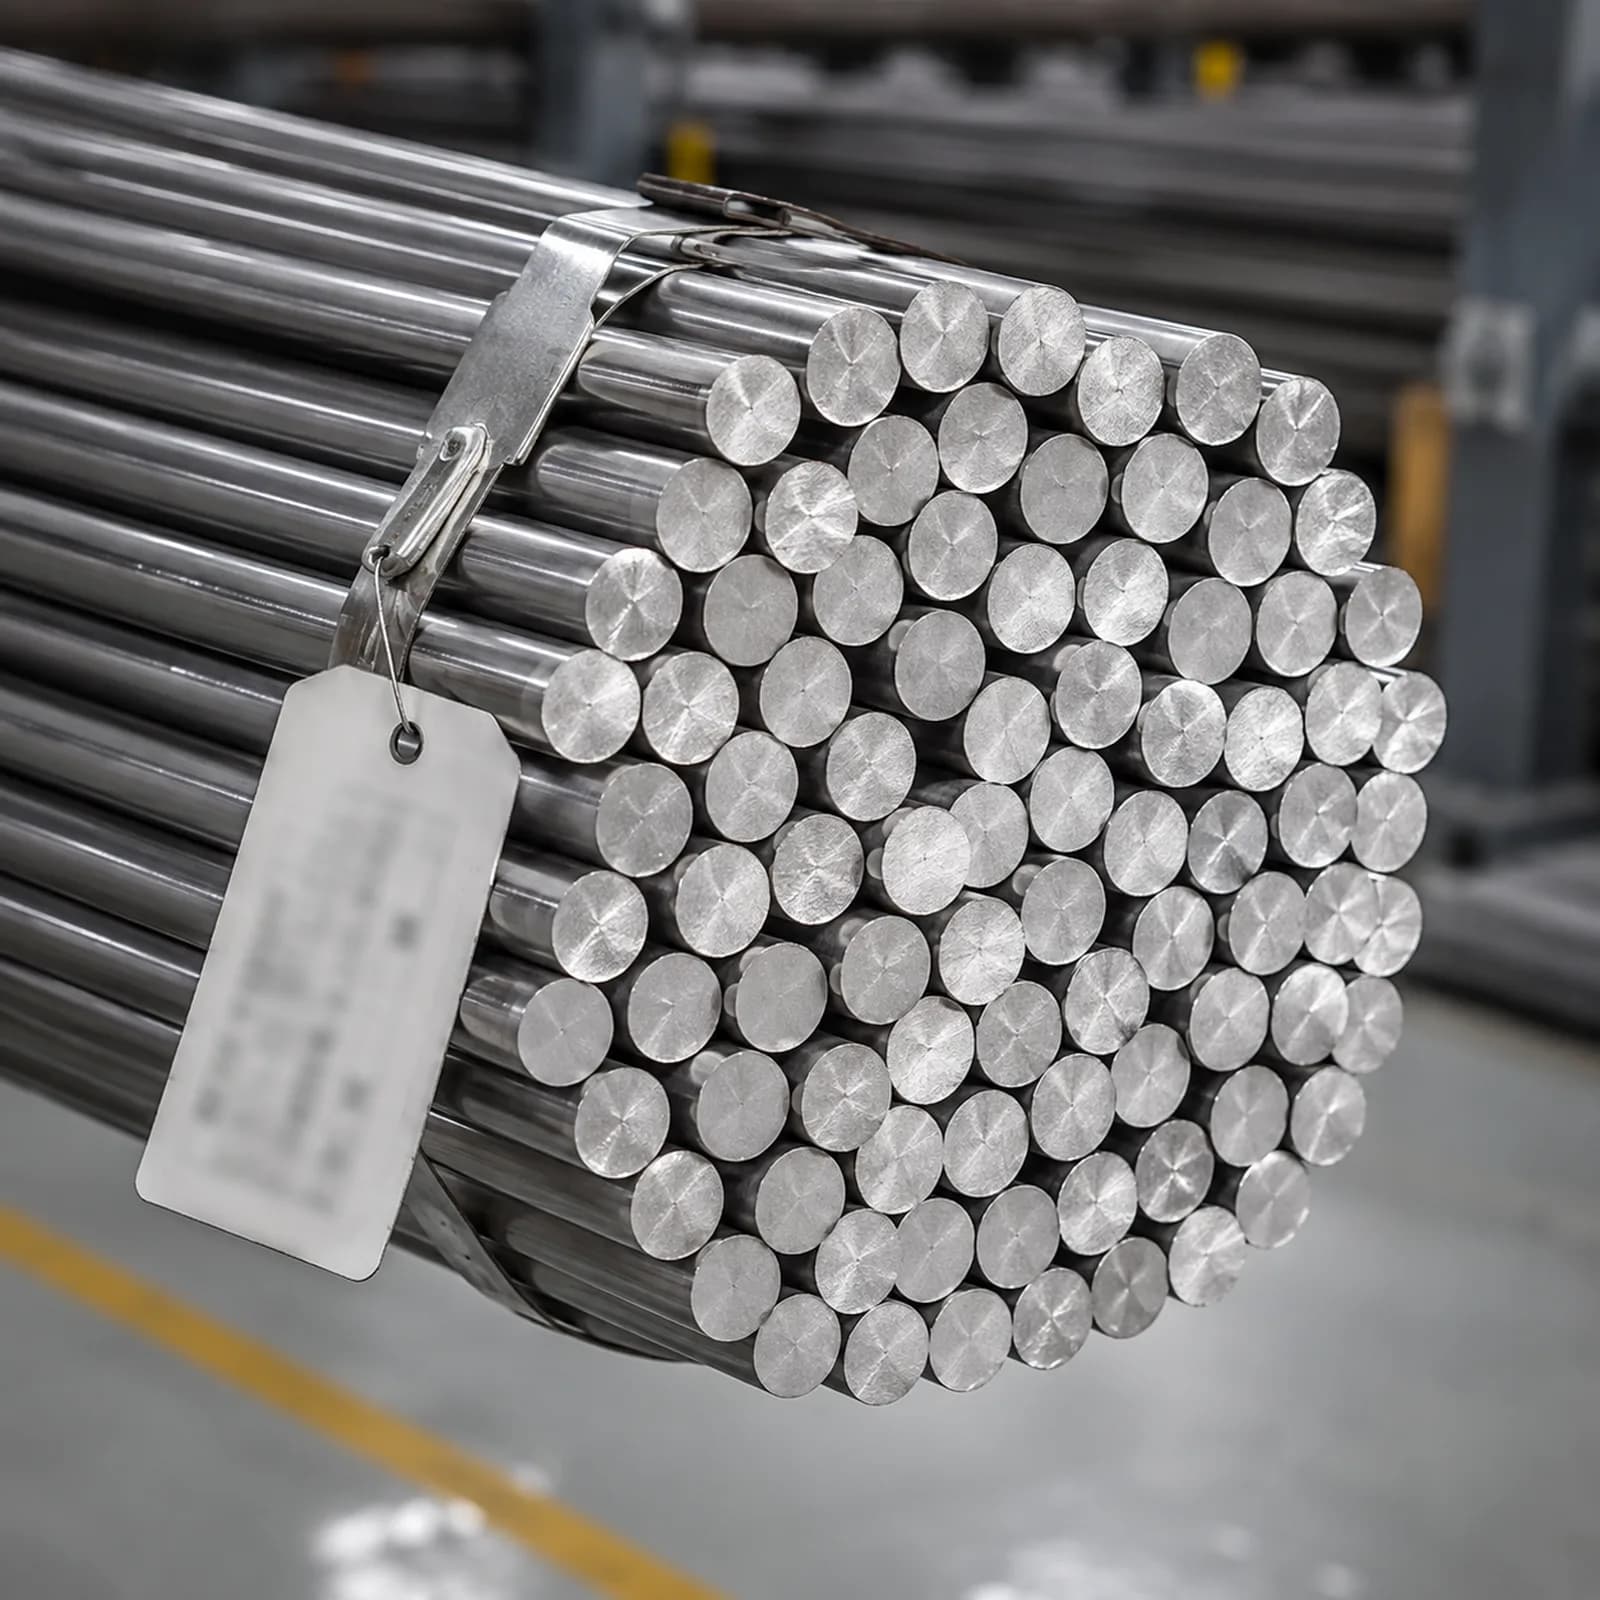
Passed material is bundled and weighed on the in-house scale. Each bundle then receives a QR tag carrying its heat number, grade, size and production reference.
That tag closes the traceability loop. Scan it and you reach the complete history — which mill heat the steel came from, which line drew it, on which shift, by which operator, through which die, and on what date.
The heat number is then printed onto the delivery challan, and the Kalika test certificate issued with the consignment carries it alongside the original mill certificate. The chain from mill coil to your shop floor is unbroken and documented at every step.
Checked at this step
- Diameter verified against the ordered tolerance band
- Straightness and surface condition confirmed
- Bundle weight recorded on the in-house scale
- QR tag applied and linked to heat number in ERP
What runs underneath all of it
The heat number never leaves the bar
Every step above writes to the same record. Entered once at goods receipt, inherited everywhere after — never re-typed, never reconstructed.
How our traceability works- Goods receipt — heat number booked with the weighbridge slip and mill certificate
- Cold drawing — line, shift, operator, die and date recorded against that heat
- Bundling — QR tag applied, encoding heat, grade, size and production reference
- Dispatch — heat number printed on the delivery challan
- Certification — Kalika test certificate plus the mill certificate for that heat
One process point worth stating plainly
Tell us what you need
Send us the grade, shape, size and quantity, and we will come back with availability and a price.